
Ridge & Hip Tile Repairs and Replacements
Loose ridge tiles, cracked mortar and failed hip details sit at some of the most exposed parts of a pitched roof. Bespoke Roofing & Renovations repairs individual defects, renews complete rooflines and installs both traditional mortar-finished and modern mechanically fixed dry systems across East and West Sussex.
Movement matters more than a hairline crack
A small surface crack does not automatically require complete renewal. Equally, fresh pointing over loose bedding will not secure a moving tile. The condition of the tile, bedding, fixings, surrounding roof covering and roofline as a whole determines the correct repair.
Safety: do not try to push a loose ridge or hip tile back from a ladder. A tile from roof height can cause serious injury or damage; keep people away from the area below and arrange an inspection.
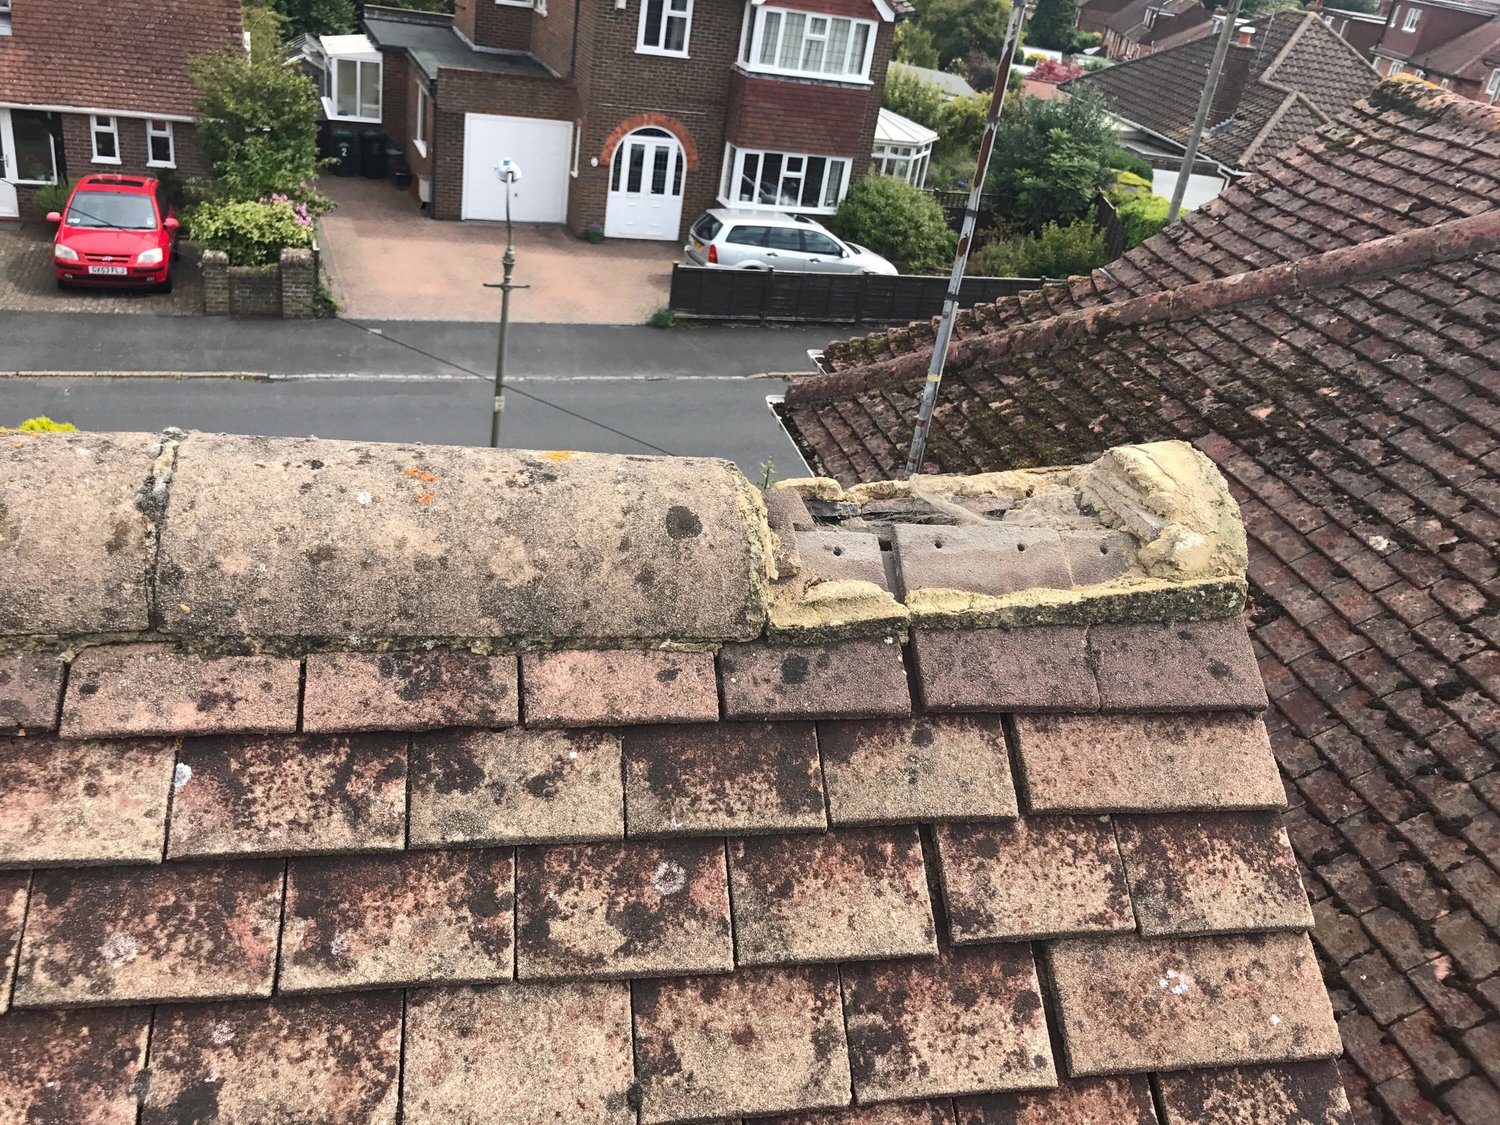
Ridge, hip and bonnet tiles do different jobs
The ridge is the horizontal meeting point at the roof peak. A hip is the sloping external junction between two roof planes. Bonnet tiles are shaped units often used to form hips on traditional plain-tiled roofs.
Dry ridge, mortar ridge and specialist profiles
“Dry or mortar?” is only the first decision. The ridge-tile profile, roof pitch, exposure, ventilation design and appearance of the property also determine what can be installed.
Mortar-bedded ridge
Ridge tiles are seated on mortar to create the traditional solid edge. Modern specifications should not rely on mortar alone: compatible mechanical restraint is normally required in addition to the bedding.
Mechanically fixed dry ridge
A ridge roll, unions, clamps and screws secure the tiles without exposed bedding mortar. The system must suit the ridge profile, roof covering, pitch and manufacturer’s fixing instructions.
Ventilated dry ridge
Many dry-ridge systems provide a continuous weather-protected air path at the roof peak. It should be specified as part of the complete moisture and ventilation strategy, not as an isolated cure.
Mono-ridge
A mono-pitch roof has one slope and a high-level ridge finish along its upper edge. Purpose-made mono-ridge tiles, end caps and compatible fixing details may be required.
Half-round and segmental
Curved ridge profiles are common on tiled roofs. The precise radius, length, colour and available dry-fix compatibility must be checked before reusing or ordering replacements.
Angle, capped and decorative ridges
Angle ridges, capped angle tiles, roll-top, hogs-back and decorative profiles can need system-specific components. A “universal” dry-ridge kit is not automatically compatible with every shape.
Dry-fix and mortar-bedded ridge construction
Both approaches can retain familiar ridge-tile profiles. The fundamental difference is how the tile is weathered and secured to the roof structure.
Current fixing principle: mortar remains an available finish, but it should not normally be treated as the sole means of securing ridge or hip tiles. Compatible mechanical restraint is used alongside mortar where a traditional bedded appearance is retained.
Choose for the roof—not from one blanket rule
Dry fix is often the practical choice on modern tiled roofs, but mortar with mechanical restraint can preserve a traditional appearance and suit some deep or specialist profiles. Listed and conservation-sensitive properties may also need a visually specific approach.
| Consideration | Dry ridge | Mortar-bedded with mechanical fixing |
|---|---|---|
| Primary restraint | Screws, unions, clamps and structural ridge support. | Purpose-made mechanical fixings supplement the mortar bedding. |
| Weathering | Ridge roll and system components close the gaps beneath tiles. | Properly formed mortar beds and joints create the visible weathered finish. |
| Maintenance | No exposed bedding mortar, although fixings and components still need periodic inspection. | Mortar is exposed to frost, movement and weathering and may require future maintenance. |
| Ventilation | Many systems provide defined high-level airflow when specified and installed correctly. | Ventilation normally requires separate compatible detailing unless the chosen arrangement provides it. |
| Appearance | Neat, regular finish; unions or roll edges may remain subtly visible. | Traditional solid bedding line suitable for many period and specialist tiled roofs. |
| Compatibility | Must match roof pitch, covering and ridge profile; “universal” does not mean every tile. | Can accommodate some deep tile profiles but still needs appropriate mechanical restraint and workmanship. |
| Weather during installation | No mortar curing period, although safe dry working conditions are still required. | Temperature and rain conditions affect mixing, application and curing of mortar. |

Sloping roof junctions need secure support
Hip tiles run from eaves to ridge over the external angle between two roof slopes. Failure can expose cut tiles, battens and underlay along a long, wind-exposed junction.
Dry hip systems
Purpose-made trays or support components help carry the cut tiles, while a hip roll, unions, clamps and mechanical fixings secure the hip tiles. Components must be compatible with the roof covering and hip profile.
Mortar-bedded hips
A traditional mortar finish can be retained where appropriate, with suitable mechanical restraint included rather than relying on mortar alone.
Bonnet and arris hips
Bonnet tiles curve around the hip and are common on Sussex plain-tiled roofs. Arris or purpose-made hip tiles form the junction course by course on some clay and slate roofs. Matching old colour, dimensions and angle can require careful sourcing and setting out.
At the junction: the meeting point between hip lines and the main ridge deserves particular attention. Poor cuts, loose short tiles or a badly formed junction can create a local weakness even when the rest of each line appears sound.
Point, re-bed, renew or convert?
The cheapest-looking option is not always a repair. The tile must be stable before outer pointing can perform its finishing role.
Repoint
Suitable only where tiles remain secure and the main bedding is sound. The defective outer joint is prepared and renewed; it is not painted over loose material.
Re-bed
Used where a tile is loose or the bedding has failed. The tile is lifted, old mortar removed, supporting details checked and the tile reinstated with suitable fixing.
Renew the line
Appropriate where failure is widespread, several tiles are damaged, alignment has been lost or previous local repairs have repeatedly detached.
Convert to dry fix
A practical option where the roof covering, profile, pitch and structure suit a proprietary system and the resulting appearance is acceptable.
Overpointing warning: a thin coat of fresh mortar over cracked, detached or deeply failed bedding may look improved briefly, but it does not restore the support or fixing beneath a loose tile.
Two different systems, one essential outcome
Whether the agreed finish is dry-fixed or traditionally bedded, the completed line should be secure, straight, compatible with the roof and properly resolved at ends and junctions.


High-level tiles take the wind first
Ridge and hip tiles are particularly exposed to wind uplift. Storms often reveal existing weaknesses such as cracked bedding, corroded fixings or movement at the roofline rather than creating every defect from nothing.
Where conditions allow, a drone-assisted survey can document displacement, missing sections, neighbouring tile damage and the wider route of water entry. It cannot confirm hidden batten, membrane or fixing condition, so hands-on inspection may still be required.
Insurance cover depends on the policy, cause and evidence. We can provide photographs and a written scope, but we do not promise that an insurer will accept every weather-related claim.
Do not stand or park beneath a visibly loose tile.
Ground-level photographs and the time of the incident can be useful.
We assess the affected line and the surrounding roof covering.
Temporary protection or permanent work is planned where practical.
From roofline inspection to handover
The agreed scope identifies whether tiles will be reused, how the line will be fixed, what access is included and how related defects will be handled.
Initial details
Tell us where the defect is, when it appeared and whether anything is loose or has fallen.
Survey
We inspect the roofline, surrounding covering, exposure and access; drone views may support the assessment.
System choice
Repair, re-bedding, dry fix or full renewal is recommended for the roof profile and condition.
Written quotation
Materials, mechanical fixing, scaffolding, price and applicable guarantee are clearly stated.
Safe access
Our in-house scaffolding division coordinates suitable platforms and edge access where required.
Strip and inspect
Defective tiles or mortar are removed and hidden support, battens, membrane and adjacent tiles checked.
Install and align
The agreed system is installed, junctions resolved and the roofline set straight and secure.
Clear and hand over
Waste is removed, the area checked and completion information supplied for qualifying work.
Air enters at low level where the roof design requires it.
Insulation and stored items must not block the designed route.
A compatible ventilated ridge may allow air to leave at the peak.
Ventilation is a complete-roof decision
Some dry-ridge systems provide high-level ventilation, but a vented ridge alone does not diagnose or cure every condensation problem. Eaves ventilation, membrane type, insulation position, vapour control, extractor discharge, loft use and roof construction all affect moisture behaviour.
We assess ventilation alongside roof-lining replacement and wider pitched-roof work. Any proposed improvement should form a coherent route rather than adding isolated vents without considering air movement.
What we check beside the ridge or hip
Long-term water entry or movement can affect more than the visible tile. Where necessary, related defects are itemised separately rather than hidden inside a vague allowance.
Tiles and slates
Cut hip tiles, top courses and slipped or broken surrounding coverings.
Sussex roof repairs →Membrane and battens
Local deterioration or wider lining failure beneath the affected roofline.
Roof-lining replacement →Valleys and junctions
Nearby roof valleys, leadwork and intersecting roof planes that share the drainage route.
Valley repairs →Complete roof covering
Where ridge failure forms part of more widespread end-of-life deterioration.
Pitched roofing →Ridge and hip tile work across Sussex
We work on concrete and clay tiled roofs, plain-tiled roofs and compatible slate roof details from the coast to inland Sussex towns.
- Brighton
- Hove
- Worthing
- Shoreham
- Lancing
- Steyning
- Storrington
- Henfield
- Pulborough
- Horsham
- Burgess Hill
- Haywards Heath
- Lewes
- Newhaven
- Peacehaven
- Littlehampton
Roofing and safe access coordinated together
Ridge and hip repairs need secure access to the highest and most exposed roof junctions. Our roofing and scaffolding teams can coordinate the programme under one quotation.

Federation of Master Builders
View Bespoke Roofing & Renovations Ltd in the official FMB member directory.
Check our FMB profile →
Checkatrade
Read independently published customer feedback and review our trade profile.
View Checkatrade reviews → TOTAL BUILDING CONTROLCoordinated when relevant
Where a wider re-roof or structural project needs formal oversight, inspection stages can be included in the programme.
See how coordination works →Frequently asked questions
Should loose ridge tiles be repointed or re-bedded?
If the tile moves, repointing only the outer edge will not secure the failed bedding beneath it. The tile normally needs to be lifted, the defective mortar removed and the tile re-bedded with appropriate mechanical restraint, or installed into a compatible dry system.
Is dry ridge better than mortar?
Dry ridge removes exposed bedding mortar and provides defined mechanical fixing, making it a strong option for many modern tiled roofs. Mortar with mechanical restraint can remain appropriate for traditional appearance, bonnet hips, specialist profiles and some heritage work. Compatibility and appearance should decide the method.
Can ridge tiles still be bedded in mortar?
Yes, but mortar should not normally be relied upon as the sole means of fixing. Modern bedded specifications include compatible mechanical restraint unless a documented heritage approach is agreed by the relevant parties.
What is a dry-ridge system?
It is a proprietary system that typically uses a ridge roll, unions, clamps, screws and structural support to weather and mechanically secure ridge tiles without exposed bedding mortar. Components and pitch limits vary by manufacturer.
Can you replace one ridge or hip tile?
Yes, where the surrounding line is stable and a suitable replacement can be sourced. If adjacent tiles or bedding are also loose, a longer section may need renewal to avoid leaving an unstable roofline.
Can existing ridge tiles be reused?
Potentially. Tiles must be sound, compatible with the proposed fixing method and capable of being removed without damage. Cracked, heavily weathered or unsuitable profiles should be replaced.
What are bonnet hip tiles?
Bonnet tiles are curved units that wrap over the sloping hip on many traditional plain-tiled roofs. Their alignment, angle, colour and mortar finish strongly affect the roof’s appearance, so older replacements can require careful matching.
Does a ventilated dry ridge stop condensation?
Not by itself. It can provide high-level airflow where the system is designed for ventilation, but eaves intake, membrane type, insulation, vapour control, extractor fans and airflow paths all need to work together.
Do you provide scaffolding?
Yes. Our in-house scaffolding division can provide suitable access for the ridge, hip or bonnet work and coordinate it with the roofing programme.
Does ridge replacement require planning permission?
Like-for-like repair will not usually require planning permission, but listed buildings, conservation restrictions and a material change in appearance may need additional consideration. Check the local planning authority where the status is uncertain.
Concerned about a ridge, hip or bonnet tile?
Tell us what you have noticed, when it appeared and whether anything looks loose. Send safe ground-level photographs if possible—never climb onto the roof. We will recommend the right inspection and provide a written quotation for the agreed work.