
VELUX & Roof Window Installation Across Sussex
Bring daylight and fresh air into a loft, extension, stairwell or upper-floor room with a roof window that is properly integrated into the roof. Bespoke Roofing & Renovations installs new windows, replaces older units and investigates leaks around tiled and slated roof-window openings.

What do you need help with?
“VELUX repair” can mean several different things. Starting with the symptom and the surrounding roof detail helps avoid replacing a window when the actual problem is a cracked tile, failed flashing or missing insulation.
New installation
Form a new opening and install a suitable roof window, flashing and weathering system.
See new installations → 02Like-for-like replacement
Remove an old or deteriorated unit and assess whether the existing opening can be reused.
See replacement guidance → 03Leak or condensation
Investigate water staining, misted glazing, draughts, defective flashings and blocked channels.
See diagnosis guidance → 04Window with a new roof
Coordinate the roof window with new membrane, battens, tiles or slates during re-roofing.
See combined work →Plan the opening, not just the window
A successful installation depends on the roof pitch, window position, rafter layout, roof covering, correct flashing set and the internal reveal. We assess these together before defining the scope.
- Careful removal and reinstatement of surrounding tiles or slates
- Opening formed and roof timbers trimmed or strengthened where required
- Compatible flashing, underfelt collar and drainage details
- Insulation around the frame to reduce cold bridging
- Internal plasterboard finishing included where agreed
- Safe access planned using in-house scaffolding where appropriate
Important: forming a new opening can involve structural work. The quotation should state what is included, what needs approval and whether internal decoration is excluded or included.

Operation, position and roof covering all matter
The best option depends on how the room will be used, whether the window is within reach, the view you want and any planning or heritage constraints. Product pitch ranges and flashing compatibility must be confirmed for the exact model.
How a roof window connects to the roof
The visible window is only one part of the installation. Water must be directed around the frame, the underlay must connect correctly, the roof covering needs the right clearances and the gap around the window should be insulated.
VELUX describes its BFX underfelt collar as the connection between the window, battens and roofing underfelt, while its BDX insulation collar is intended to reduce heat loss and cold bridging. We specify compatible components for the chosen product rather than treating every roof as the same.
Water staining does not always mean the window has failed
Rain penetration, internal condensation and a failed glazing unit can look similar from inside. A useful inspection considers when the mark appears, the condition above and around the frame, the roof covering and the ventilation of the room.
| Finding | Repair may be practical | Replacement may be better |
|---|---|---|
| External leak | A local flashing defect, blocked channel or isolated damaged tile/slate is confirmed. | The frame is deteriorated, several details are failing or the previous installation is fundamentally unsuitable. |
| Glazing | A serviceable part or glazing unit is available and the frame remains sound. | The glazing has failed, parts are obsolete, or thermal performance and seals are poor throughout. |
| Operation | Adjustment or a replaceable component resolves closing or locking problems. | The sash/frame is distorted, rotten or no longer capable of reliable operation. |
| Roof renewal | The window is relatively modern and compatible with the new roof build-up. | The surrounding roof is already being stripped and the old unit is near the end of its useful life. |
A coordinated roof-window installation
The precise sequence changes for a new opening, replacement or repair, but customers should always know what is being supplied, how the roof will be accessed and where the internal finish stops.
Initial details
Send the property location, room use, roof photographs and a picture of the intended internal position where safe.
Roof assessment
We consider roof covering, pitch, access, window position and whether a drone-assisted view would add useful information.
Window specification
Size, opening style, finish, glazing, operation and compatible flashing components are agreed.
Written quotation
The roofing work, access, structural allowance, internal finishing, price and applicable guarantee are set out clearly.
Approvals
Planning, listed-building and building-control requirements are identified for the customer before applicable work proceeds.
Safe access
Where scaffolding is required, our in-house team can coordinate it with the installation programme.
Installation
The opening, frame, collars, flashing, tiles or slates and insulation are completed to the agreed specification.
Checks and handover
The window is operated, external details checked and the work area cleared before handover.
Check the property and the complete project
Some roof-window installations fall within permitted development limits, but that should not be assumed for every home. The position, projection, highest roof point, side-facing glazing, property type and local restrictions all matter. Flats, listed buildings, conservation settings and properties affected by an Article 4 direction may need different consent.
Building Regulations can also apply, particularly where rafters are altered, a loft becomes habitable, escape provisions change or thermal performance is affected. Where formal oversight is required for the agreed project, we can coordinate with Total Building Control and include the relevant arrangement in the quotation.
A sensible time to replace an ageing window
When tiles or slates are already being removed, a roof window can be incorporated into the new roofing membrane and batten layout. This often provides cleaner access to the full junction and avoids disturbing a newly completed roof later.
We can quote roof-window work alongside roof-lining replacement, pitched roof replacement or wider renovation work. If an existing window is being retained, its condition, size and compatibility with the proposed roof build-up should be checked before the roof is stripped.
A useful quotation should say: which window and flashing set are included; whether structural trimming, internal plasterboard, decoration, electrical work and Building Control are included; and what happens to surrounding roof coverings.
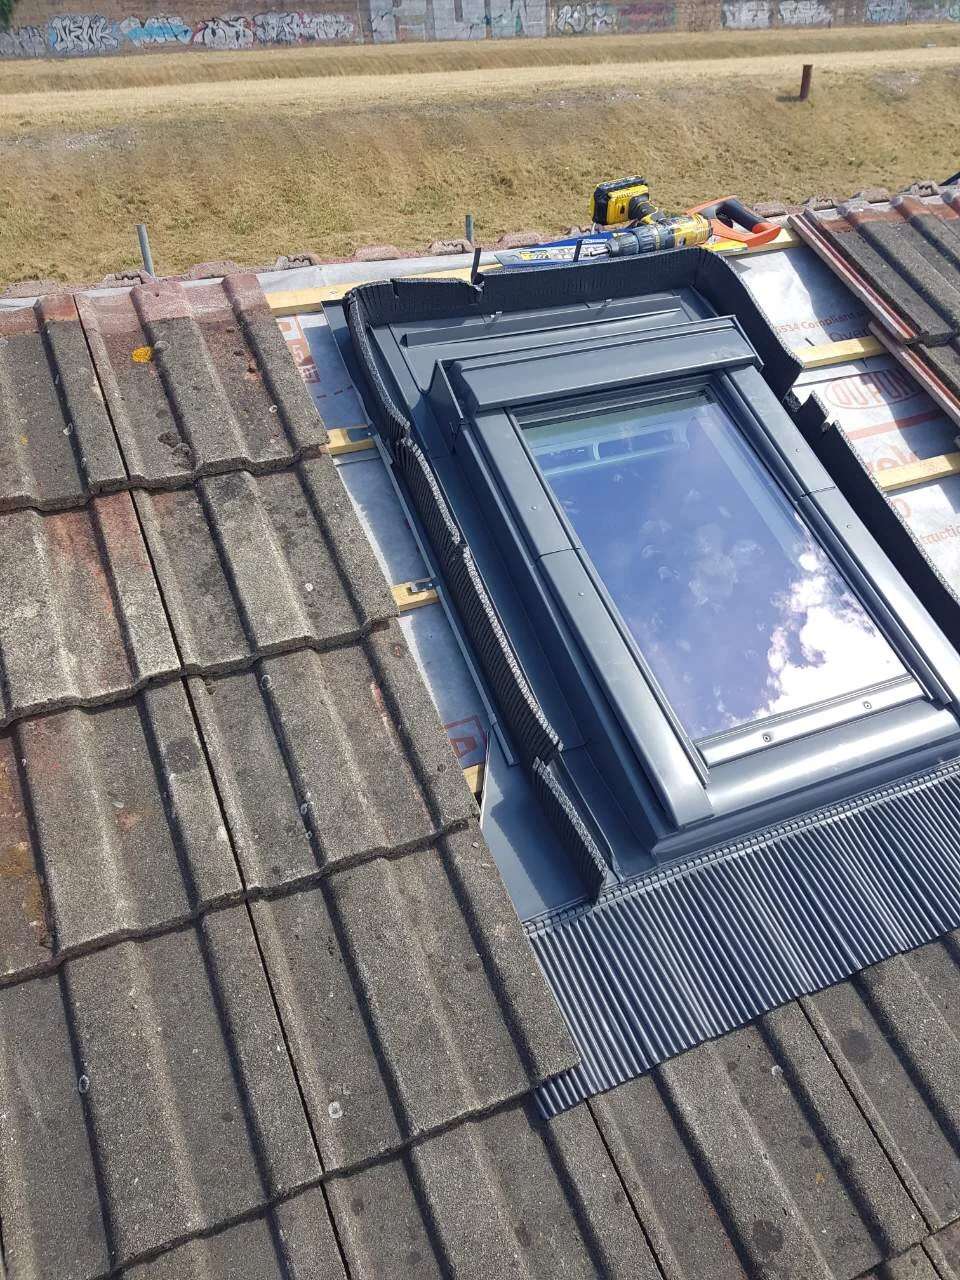
Useful context without pretending a drone sees everything
Where conditions, airspace and the property allow, drone photographs can show the roof-window position, slipped or cracked surrounding coverings, obvious flashing defects and the wider drainage route. They are particularly useful on tall or difficult-to-view roofs.
Roof-window installers across Sussex
We work on tiled and slated properties from the coast to inland Sussex towns, with the appropriate local telephone number shown in your quotation.
- Brighton
- Hove
- Worthing
- Shoreham
- Lancing
- Steyning
- Storrington
- Henfield
- Pulborough
- Horsham
- Burgess Hill
- Haywards Heath
- Lewes
- Newhaven
- Peacehaven
- Littlehampton
Roofing, access and compliance brought together
Our role is wider than placing a frame between two rafters. We consider the surrounding roof, organise access where required and explain the agreed scope before work begins.
Federation of Master Builders
View Bespoke Roofing & Renovations Ltd in the official FMB member directory.
Check our FMB profile →
Checkatrade
Read independently published customer feedback and review our trade profile.
View Checkatrade reviews → TOTAL BUILDING CONTROLCoordinated where required
Building-control liaison can be incorporated into relevant projects and identified in the quotation.
See how coordination works →Frequently asked questions
Do I need planning permission for a VELUX roof window?
Many householder roof-window installations can fall within permitted development limits, but this depends on the design, projection, position and property. Different considerations apply to listed buildings, flats, maisonettes, conservation settings and homes affected by local restrictions. Check the Planning Portal and the relevant local planning authority before work begins.
Do Building Regulations apply to a new roof window?
They may. Structural alterations to rafters, thermal performance, safety glazing, ventilation, fire escape and the creation of habitable loft accommodation can all be relevant. The requirement depends on the complete project, not merely the brand of window.
Can you replace an old window without enlarging the opening?
Often, a suitable replacement can use the existing opening, but the current window code, size, roof pitch, surrounding roof condition and available replacement products must first be checked. Internal lining and external flashing changes may still be needed.
Why is water appearing around my roof window?
Possible causes include failed or unsuitable flashings, cracked surrounding tiles or slates, damaged underlay, blocked drainage channels, deteriorated seals, failed glazing, missing insulation or internal condensation. The timing and location of the moisture help direct the inspection.
Can a leaking VELUX window be repaired?
Yes, where the confirmed fault is local and the frame remains serviceable. If the unit is rotten, distorted, obsolete or failing in several places, replacement may offer better value than repeated repairs.
Do you install centre-pivot, top-hung and solar windows?
We can quote a range of manual, electric and solar roof-window options. The suitable model depends on pitch, room use, access, height, roof covering and any planning constraints. Product availability and exact compatibility are confirmed for the individual job.
Can you complete the internal plasterboard finish?
Yes, where agreed. The quotation will state whether insulation, plasterboard, plastering and decoration are included. This avoids uncertainty between the external roofing installation and the final decorated room.
Is it cheaper to install a roof window during a roof replacement?
It can be more efficient because the roof covering, membrane and battens are already being renewed. The opening, collars and flashing can be integrated into the new roof build-up, although structural and internal work still need separate assessment.
Do you provide scaffolding?
Yes. Bespoke Roofing has in-house scaffolding, allowing suitable access requirements to be coordinated with the roof-window work. The quotation will identify the access included.
Can you inspect the roof window by drone?
Where conditions and the location permit, drone photographs can provide useful external context. A drone cannot reveal every hidden defect, so closer safe inspection may still be necessary before a repair scope is confirmed.
Tell us what you want the room—and roof—to do
For a new window, send photographs of the roof and intended internal position. For a leak, tell us when the water appears and where the staining is located. We will recommend the right next step and provide a clear written quotation for agreed work.